London construction design services
See Your Vision Before The Build
Using CGI technology, we can provide you with realistic, 3D renderings, giving you a detailed preview of what the final product will look like.
View our projects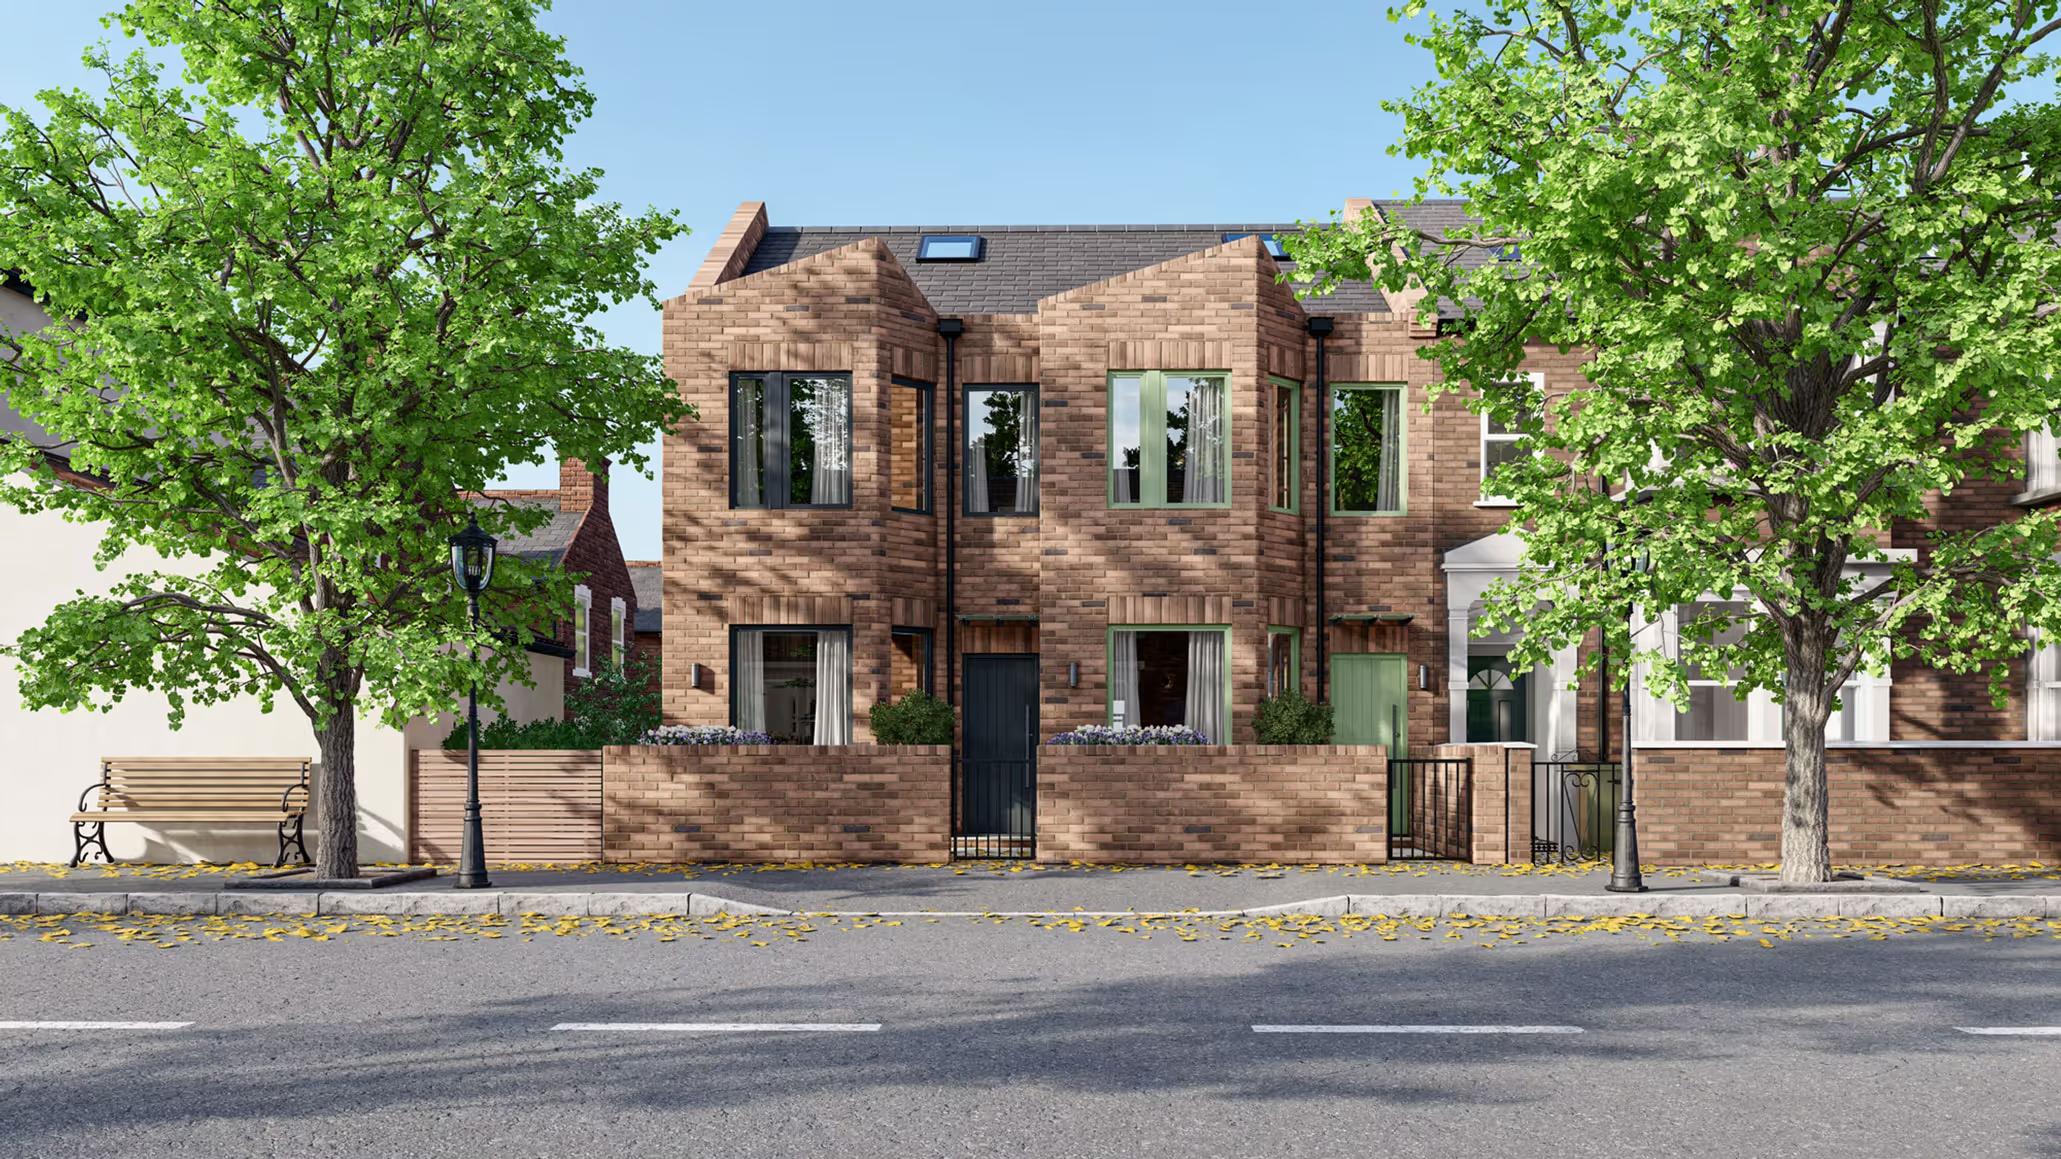
Using CGI technology, we can provide you with realistic, 3D renderings, giving you a detailed preview of what the final product will look like.
View our projectsFirstly we will start by creating and reviewing the drawings, this includes:
We will then create and model in 3D:
The CGI design will then be produced to provide a realistic design, this will include:

